
Archives: Speakers

PHPL Europe 2019
Steffen De Muynck

Steffen De Muynck started working for FLIR in 2012 and is currently part of the product management team. FLIR provides innovative and intelligent transportation solutions that enhance safety and efficiency in cities, on highways and in tunnels. Steffen primarily focuses on building and expanding existing markets such as tunnels and highways but also works on developing new markets such as the fire detection and public transportation market.
Steffen is married and has expanded his family in the beginning of June with a second daughter. He enjoys cooking, traveling and the occasional Belgian beer.
Want to find out more about FLIR solutions for the transportation industry? You can reach him directly at steffen.demuynck@flir.com or visit www.flir.com/traffic
Aikaterini Doulkari MSc

Aikaterini has background studies in Architecture where she obtained a Diploma from the National Technical University of Athens NTUA. She then specialised in façade engineering and building environments by undertaking an MSc of building technology at the Technical University of Delft, NL.
She gained her experience in the field of façade consultancy and complex envelopes working previously for Thornton Tomasetti in London and for Knippers Helbig in Berlin.
As a senior façade engineer in London she realized several projects of different scopes ranging from residential to office, cultural and sport buildings and developed a specialisation for high-rise façade construction and pre-fabricated bespoke systems.. Some of her work includes the revitalisation of Wimbledon Court No.1 and The Shard Place high-rise development with Renzo Piano. In December 2018 she joined BuroHappold in Berlin where she leads façade projects in Central Europe. In her work within the interdisciplinary team of BuroHappold she is not only achieving an aesthetic vision for high quality building “skins”, she is moreover looking into buildability, efficiency of solutions, energy impact and long term sustainability.
Aikaterini studierte Architektur an der Nationalen Technischen Universität von Athen NTUA, wo sie mit einem Diplom abschloss. Danach spezialisierte sie sich mit einem Master of Science in Gebäudetechnik an der Technischen Universität Delft auf Fassadentechnik und Gebäudeumgebungen.
Ihre Erfahrungen im Bereich Fassadenberatung und komplexe Gebäudehüllen sammelte sie zuvor bei Thornton Tomasetti in London und bei Knippers Helbig in Berlin. Als Senior Fassadeningenieurin in London realisierte sie verschiedene Projekte in unterschiedlichen Bereichen von Wohn- über Büro- zu Kultur- und Sportgebäuden. Sie entwickelte eine Spezialisierung für den Hochhausfassadenbau und vorgefertigte, maßgeschneiderte Systeme. Einige ihrer Arbeiten umfassen die Revitalisierung von Wimbledon Court No.1 und The Shard Place, eine Hochhausentwicklung mit Renzo Piano. Seit Dezember 2018 ist sie bei BuroHappold in Berlin verantwortlich für die Fassadenprojekte in Zentraleuropa. In ihrer Arbeit im interdisziplinären Team von BuroHappold erreicht sie nicht nur eine ästhetische Vision für hochwertige Gebäudehüllen, sondern befasst sich auch mit Baufähigkeit, Energieeffizienz und Nachhaltigkeit.
Oliver Kupfner
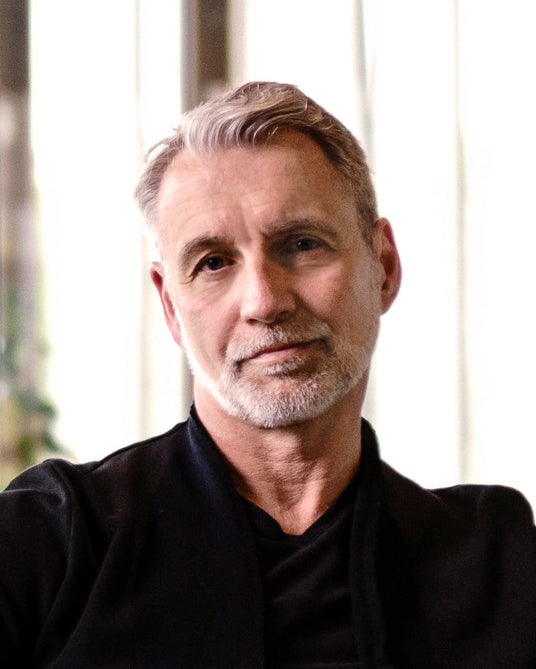
Oliver Kupfner studied architecture at the Graz University of Technology, where he graduated with a Master of Science in Architecture. From 1995 to 1998, he worked at various architecture firms in Graz until he landed at architect Heinz Wondra’s office. He stayed there for ten years and gained important experience until joining the INNOCAD team in 2008. In 2014, he became a partner at INNOCAD.
Kupfner’s role with the firm is one of international significance, managing projects in the Middle East and all over Europe. He was the project leader on TWA The World Academy – King Abdullah Economic City in Saudi Arabia and Volksbank’s South Tyrol Headquarters in Bolzano. He delivered three different office headquarters in Vienna with Microsoft, ÖBB, and SAP. Additionally, Oliver was in charge of the conversion and redevelopment of the Graz Armoury museum, and the extension of a neurological clinic at LKH Feldbach. The ROCK, the first Radisson Red in a German-speaking region, as well as the new competence Center for MAM Health & Innovation was completed also under his direction.
He is a key communicator within the studio, acting as a connecting link between the client, design team, and execution team. In addition to networking, traveling, and lecturing, Oliver is an expert manager of project organization, timelines, and budgets. He is driven by bringing ideas into reality, as well as the various challenges and architectural innovation required during that process.
Marco Abdallah
Marco is a passionate engineer with a strong focus on sustainability and innovation.
Having started work with Drees & Sommer in Stuttgart, Germany, Marco relocated to Asia to set up the engineering department in Shanghai where he stayed over 4 years working on landmark projects such as the Peoples’ Bank of China and the Pudong Art Museum.
Marco moved to London at the start of 2019 and has helped the UK team to drive future topics such as Circular Economy, Cradle to Cradle© and Customised Smart Buildings, which form part of ‘the blue way’, a core principle at Drees & Sommer which combines economy, ecology and functionality in design, construction and consultancy.
Daniel Cuthbert

Oliver Odenthal
John Downes

John Downes is the Head of Facades for Lend Lease in Europe. He has 30 years’ experience in the construction industry with 25 years being directly in the façade industry.
John holds an MSc Façade Engineering from the University of Bath and is a board director of the CWCT (Centre for Window and Cladding Technology). He also sits on the CWCT technical standards committee.
John leads the Lend Lease Europe Façade Specialism Unit that support all façade related aspects of the Lend Lease business. The façade unit strives to provide fully coordinated building envelope design and delivery input to enable Lend Lease to ‘Create Better Places’.
John has recently been involved in the Lend Lease bid successes on St John’s Wood and Google.
Dr. Christian Bergmann
Dr. Christian Bergmann studied architecture at the University of Stuttgart and the ETH Zurich and graduated in 2006 with a diploma. He then worked as design and project manager at UNStudio, Ben van Berkel and Caroline Bos in Amsterdam. Between 2009 and 2012 he researched and taught at the Institute for Lightweight Designing and Engineering at the University of Stuttgart. With his doctorate completed in 2013, there is a strategy that enables the development of innovation-promoting and sustainable design and construction processes in a holistic way. As a project manager at Werner Sobek Design, he was responsible, among other things, for the “Aktivhaus B10” – a Zukunftshaus in the Weissenhofsiedlung in Stuttgart. He has been Senior Architect at Hadi Teherani Architects in Hamburg since 2015, where he leads several major projects. An atmospheric aura, the emotional urgency and an ecologically sound sustainability, which is already created in the design, characterize the work of the office. The Dr. Christian Bergmann’s projects have been awarded prestigious architectural and design awards.